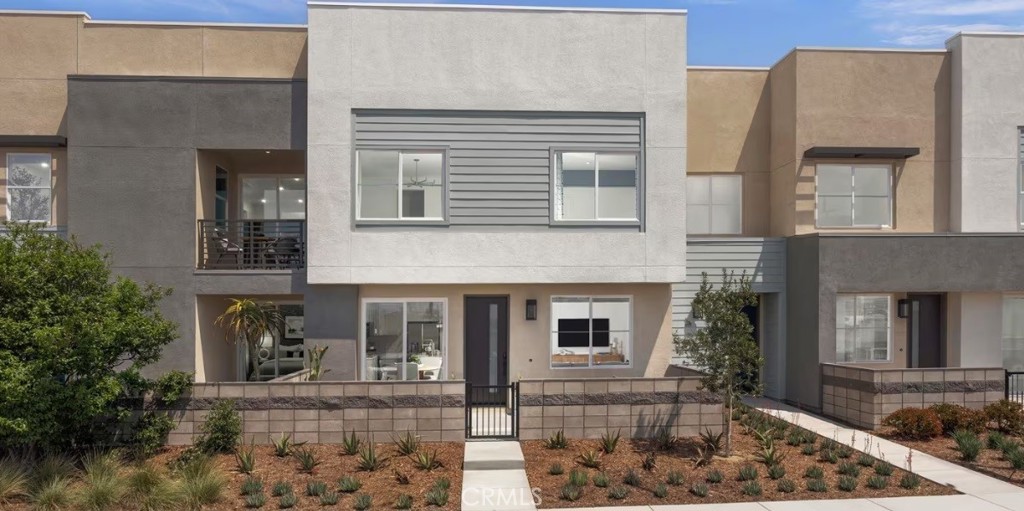
Eave, a vibrant collection of CA Modern courtyard townhomes designed for comfortable living in the open airy layout. This 2 bedroom, 2.5 bath and 2 car garage offers a modern design and stylish comfort. This vibrant residence boasts a flowing layout, complete with a spacious living area and an inviting outdoor patio, perfect for entertaining and soaking up fresh air and sunshine. This is designed for those seeking both elegance and functionality, featuring a Samsung 30 slide-in induction range with a self-cleaning oven, an over-the-range microwave, and a dishwasher-all in sleek stainless steel. The kitchen shines with white flat-panel cabinets, quartz countertops in Riviera. Bathrooms are elevated with Bella Carrara marble countertops. Still time to customize finishes to your taste and budget depending upon builder cut-off dates.
Endless Amenities: resort-style lap pool and kiddie pool, jacuzzi, half basketball court, passive park, dog park, children's playground, fire pit, BBQ and corn hole. Home ready for move in March 2025. Mid Century Modern exterior.
Discover a move-in ready home where style meets comfort. This vibrant residence boasts a flowing layout, complete with a spacious living area and an inviting outdoor patio, perfect for entertaining and soaking up fresh air and sunshine. This is designed for those seeking both elegance and functionality, featuring a Samsung 30 slide-in induction range with a self-cleaning oven, an over-the-range microwave, and a dishwasher-all in sleek stainless steel. The kitchen shines with white flat-panel cabinets, quartz countertops in Riviera. Bathrooms are elevated with Bella Carrara marble countertops. Still time to customize finishes to your taste and budget. Available for a March move-in. Your ideal home awaits!